
WADESTOWN FAMILY HOME renovation
Traditional villa features with a fresh, contemporary energy.
Natalie wanted a refresh for her family home that felt grown-up and considered without being conservative or typical.
Along with husband Mark and daughter Ava, Natalie sought a house that supported busy lives, that offered both spaces of their own and spaces to come together.
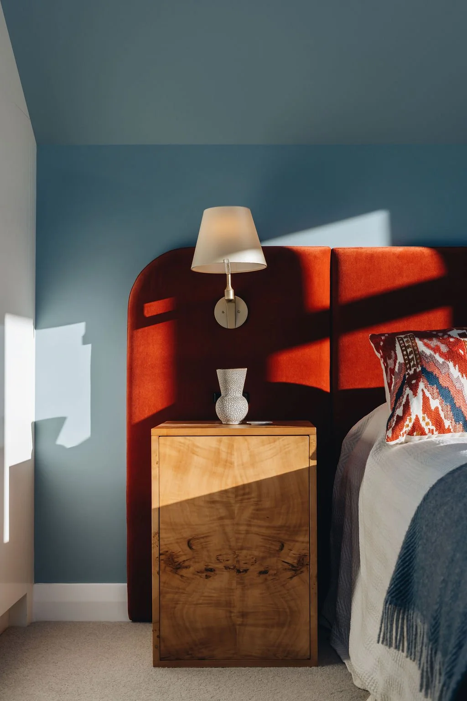
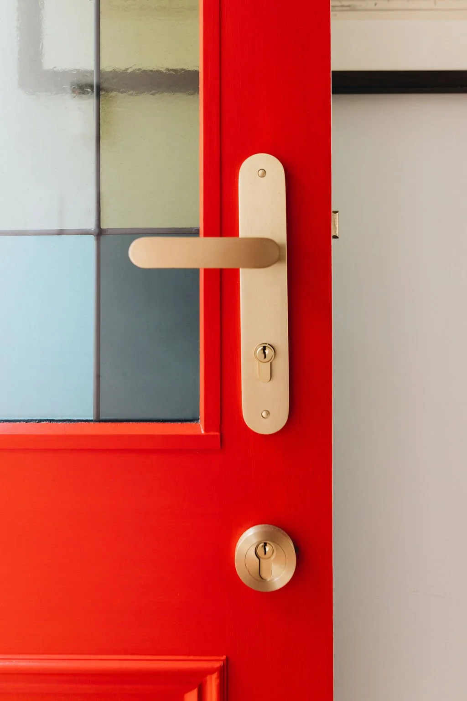
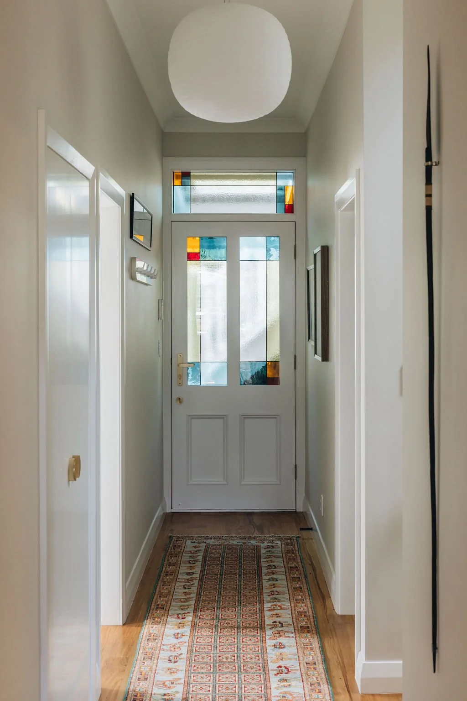
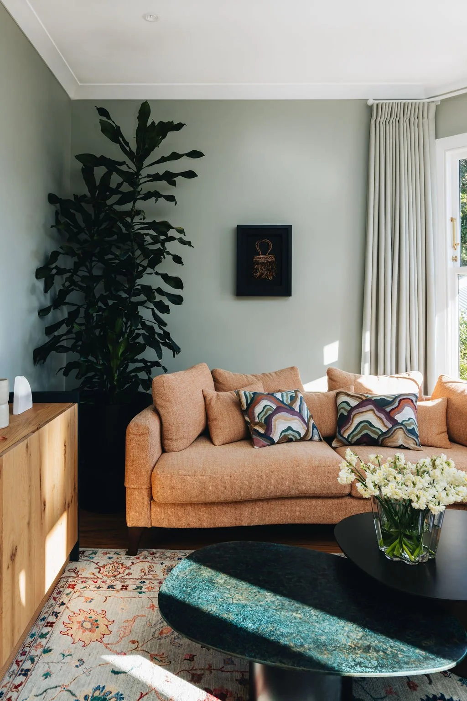
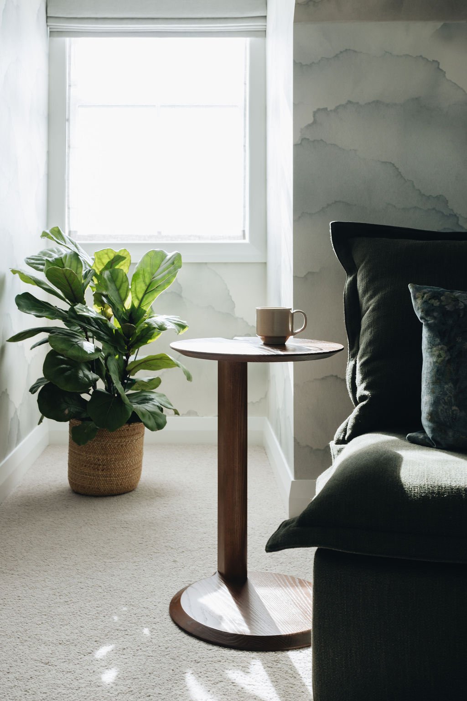
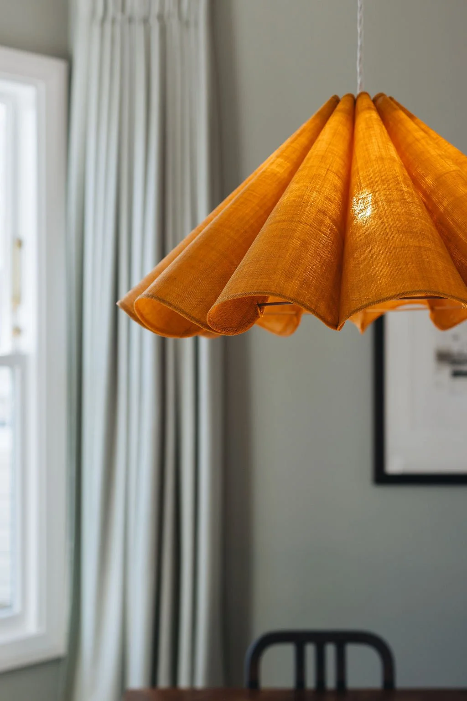
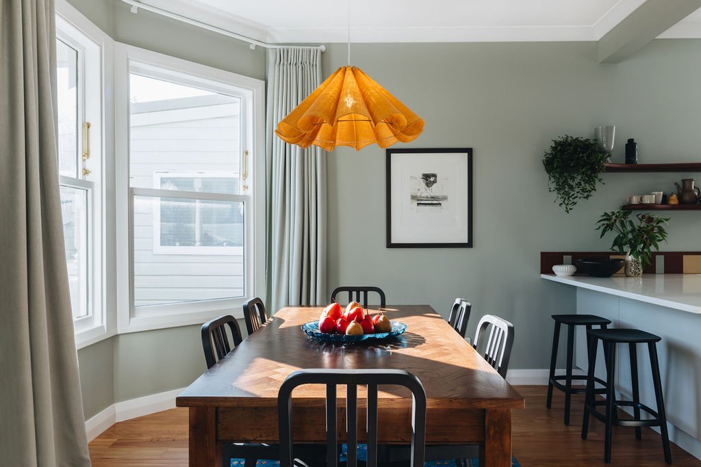
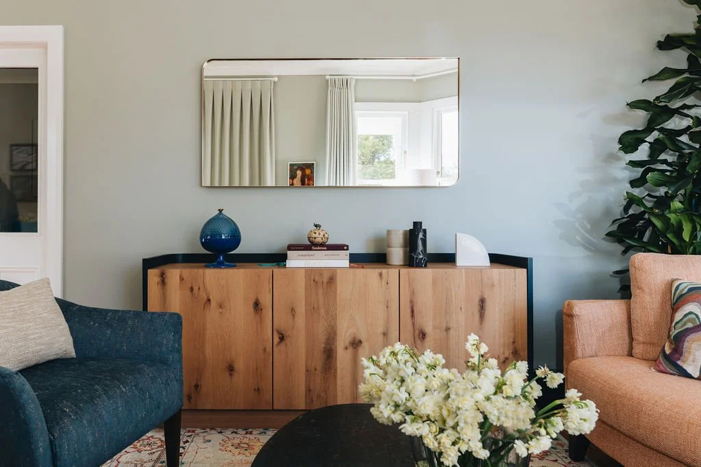
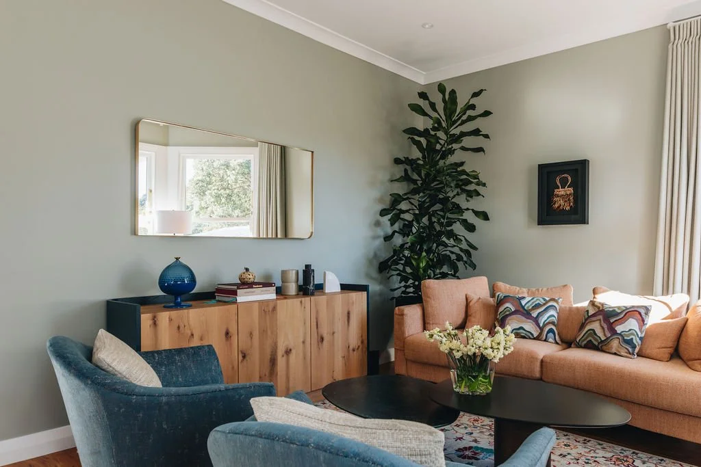
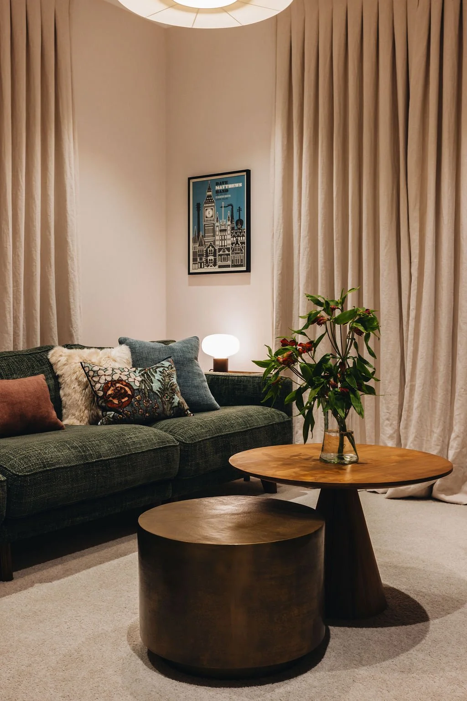
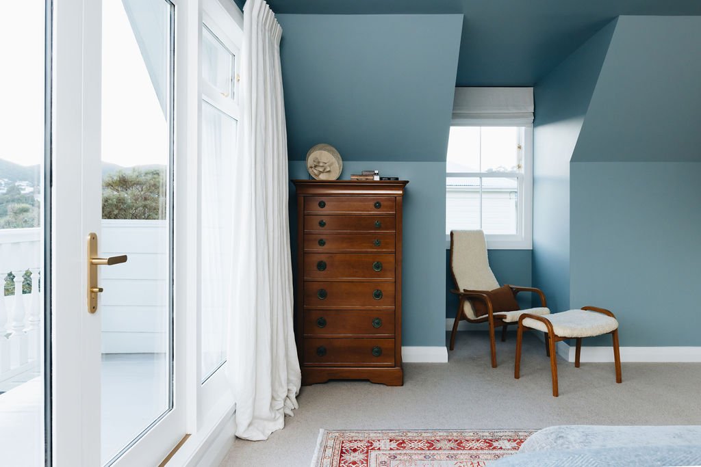
This project's success rests on balancing seemingly opposing ideas. Whilst being refined and tasteful, the interiors are also energetic and fun. The house has traditional architectural features, to which we added contemporary elements that brought personality and surprise. Also, we aimed to provide interest whilst maintaining an underlying simplicity that allows for order.
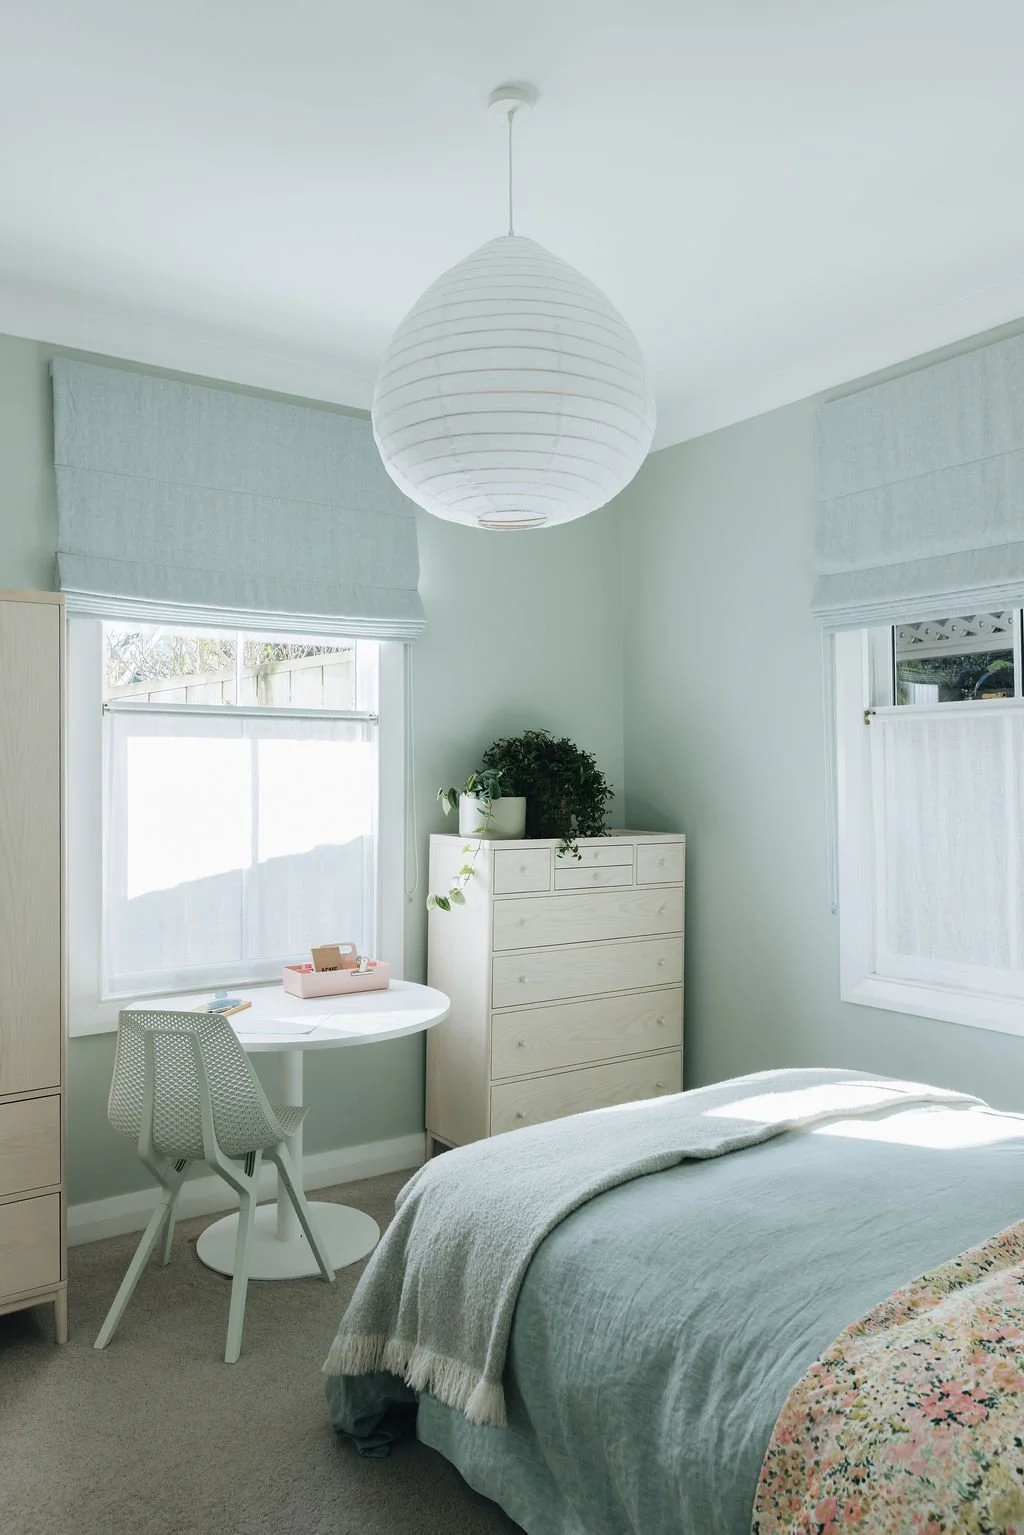
The colour palette, drawn from a favourite scarf, gave us what we needed for a brave approach. Each room leans intentionally towards calm, impactful, or pretty, but always with warmth and never taking itself too seriously.
Wadestown family home renovation project partners:
Interior Designer: Honour Creative
Photographer: Bonny Beattie
Builder: Planit Construction
Painter: Fleet Painters
Joinery: Commercial Joinery, Renalls Joinery
Furniture: David Shaw, Kovacs, WRW&Co, Rachel Donath
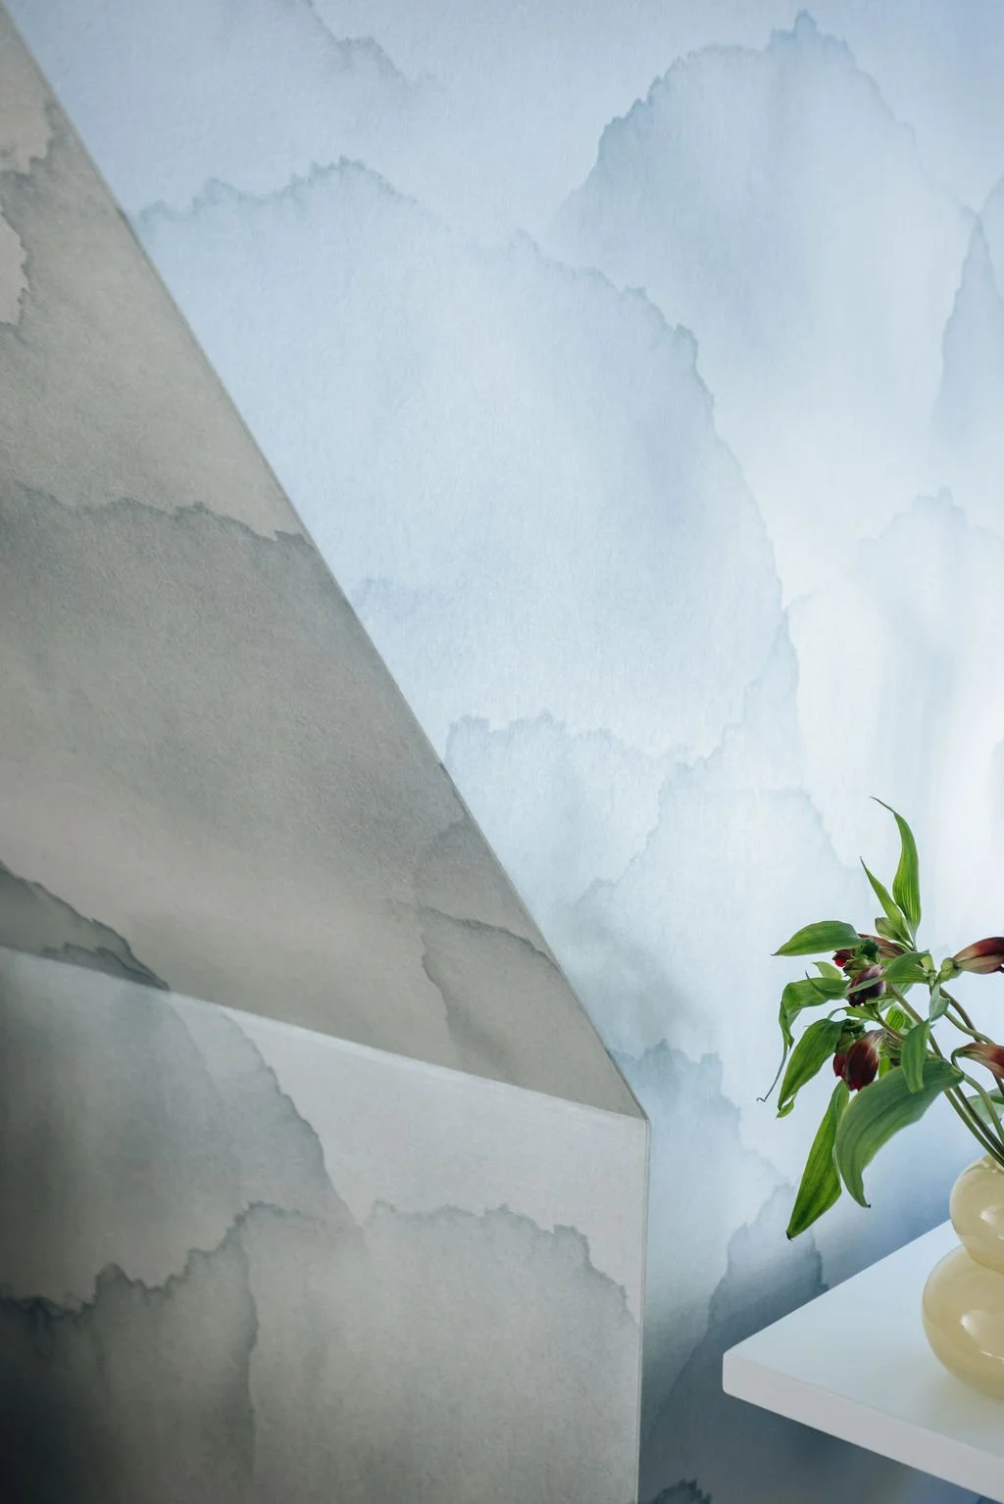
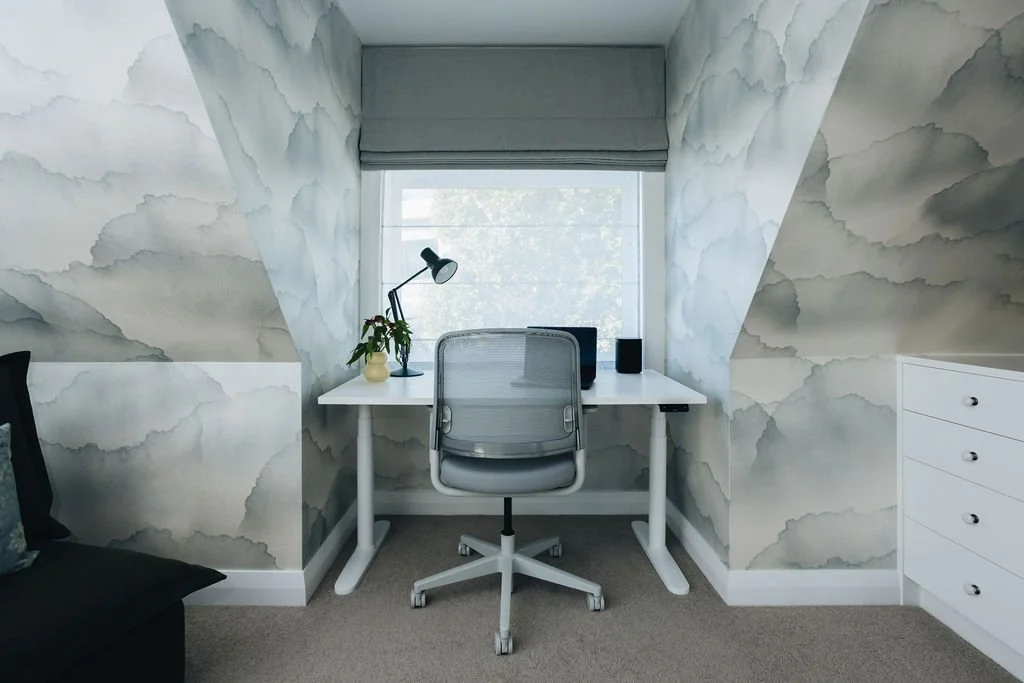
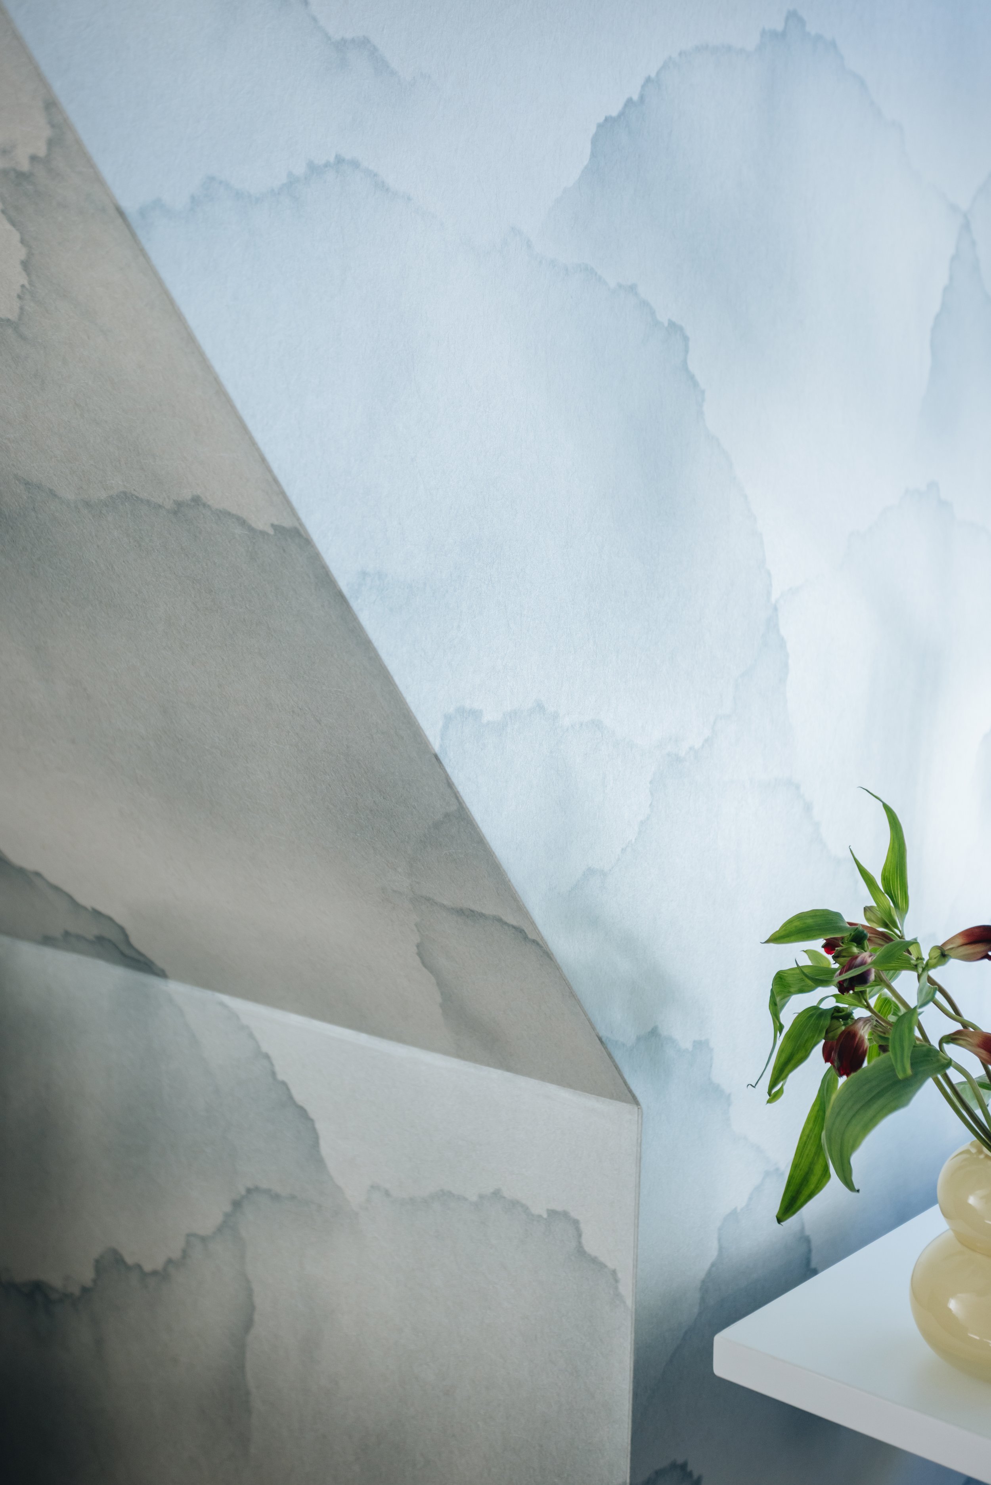
Office Wallpaper: Emma Hayes Textiles
Lighting: ECC, LightCo, The Brim Label
Custom Upholstery: Absolute Upholstery
Inspired by this project?
If you’re envisioning a space that combines function and style, let’s bring your ideas to life.